
Reading a Floor Plan of a Training Room Before You Book
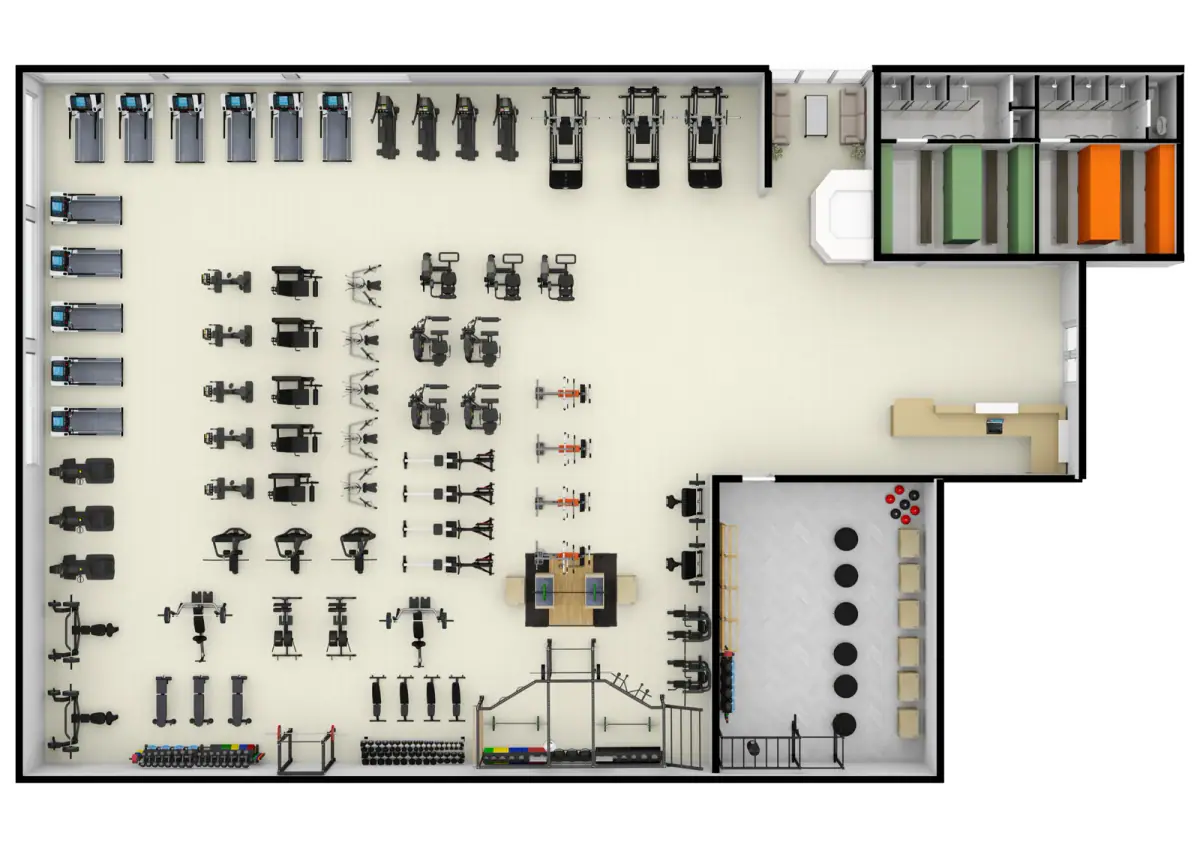
To read a training room floor plan, find the room’s dimensions, then mark the equipment, the door swing and the clear floor, and check that your usual session fits inside what remains. Square footage alone misleads, because a 150 square foot room with a fixed rack and a wide door arc can have less usable floor than a smaller, simpler one. Spend ten minutes on paper before you book, then confirm in person with a free first hour.
Step 1: find the true dimensions
Look for length and width, not just area. A 10 by 15 foot room and a 6 by 25 foot room share a square footage but work very differently.
- A long, narrow room suits carries, sleds and sprints.
- A squarer room suits circuits and semi-private work.
If the plan has no scale, ask for dimensions or measure on arrival.
Step 2: locate the fixed items
Mark everything that does not move: the rack, cable station, benches, built-in storage, columns and radiators. Each has an operating zone, which includes:
- The space a person stands in to use it.
- The swing path of a cable handle or a bar.
- The area needed to load and unload plates.
The guide to power racks and squat stands shows why the bar’s length matters for a small room.
Step 3: draw the door arc
Mark the door and sweep its swing as a quarter circle. Check:
- Does the arc land on an exercise zone or a piece of equipment?
- Does the door open inward or outward?
- Can a client enter without crossing your working area?
- Is there a spot for a bag or a coat that is out of the arc?
An inward door that swings into the middle of the floor can cost you more space than a piece of equipment.
Step 4: trace the sight lines
Imagine standing where you coach. Can you see the client’s whole body in every station? Check where windows, glass panels and the entrance fall. Your sight lines matter for coaching, and the client’s sight lines matter for comfort; our notes on privacy in a training room cover the second half.
Step 5: compare usable clear floor
Subtract the fixed items, their zones and the door arc from the room area. What remains is your usable floor.
| Step | Example for a 150 square foot room |
|---|---|
| Start with the room area | 150 square feet |
| Subtract the rack and its loading zone | Say 40 square feet |
| Subtract the cable station and its swing zone | Say 25 square feet |
| Subtract the door arc | Say 10 square feet |
| Usable clear floor | About 75 square feet |
The deductions above are illustrative, so replace them with your own measurements. A room with less area and fewer obstacles can beat a larger, cluttered one.
Step 6: check the ceiling
A floor plan is flat, so ask separately about height. The page on ceiling height in a training room lists what to confirm.
What this looks like at FlexWerk
At FlexWerk Carmel, a FlexSpace Standard is 150 square feet for one or two guests, and a FlexSpace Plus is 200 square feet for up to four guests. Both include a custom lifting rack, a cable system and dumbbells. The comparison in FlexSpace Standard versus Plus helps you choose, and the touring checklist helps you confirm on site.
Sketch your most common session on the plan, then book an hour to walk through it.
Related questions
What scale should a floor plan use?
Any scale works if it is labeled. If there is none, ask for dimensions of the room and the main equipment, so you can draw your own.
How much floor does a barbell session need?
More than the rack itself. Plan for the bar's length, space to load plates on both sides, and a clear path behind the lifter.
How do I know if the layout suits two clients?
Check that each person has their own movement space and that the paths do not cross. A room built for one client may feel cramped with two.