
Workshop Room Layout for 4 to 8 Attendees
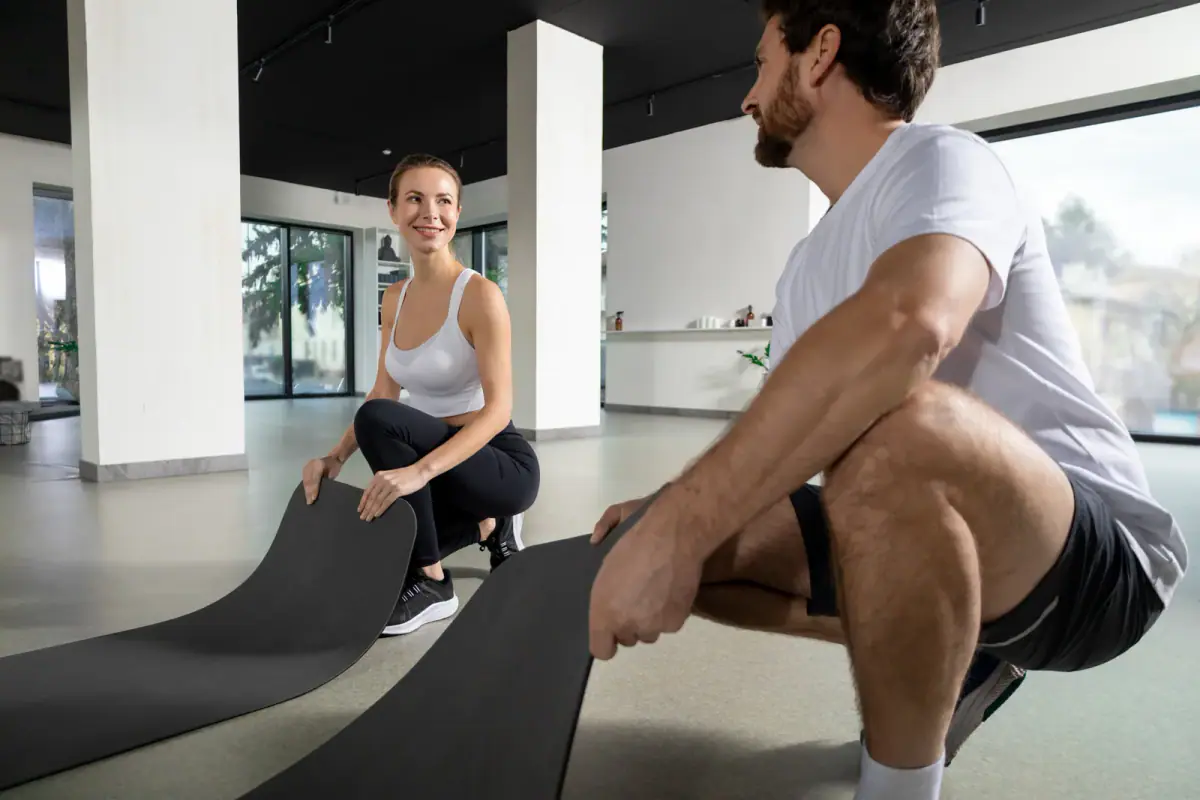
For a workshop of 4 to 8 people in a training room, set a horseshoe of seats facing the screen, keep the open middle as your demonstration floor, and check the room’s guest limit before you sell a single seat. A training room is not a classroom, so the layout should serve movement as much as listening. The numbers also matter: a Standard space hosts 1 to 2 guests and a Plus up to 4, so a group at the top of this range needs a different plan.
Start with the limit, then the layout
Decide the headcount from the room, not the other way around. If your workshop is four people, a Plus space at 200 sq ft is the match. If you want six or eight, you have two honest options: run two parallel rooms with a co-teacher, or run two waves in back to back hours. How many people can train in a small private room goes through the limits in more detail, and the four seat micro workshop model shows why smaller can earn more per seat.
Three layouts and when each wins
| Layout | Best for | Watch out for |
|---|---|---|
| Horseshoe facing the screen | Teaching, then demonstration | Chairs blocking the equipment |
| Stations around the walls | Rotating hands-on practice | Noise from several groups at once |
| Open floor, seats on the edge | Movement clinics | Sightlines to the screen |
The horseshoe is the default. It puts the teacher at the open end, gives everyone a clear line to the screen, and leaves the middle free so you can walk into it with a demonstration.
The demo floor
A demonstration needs space on all sides, so mark it. Pick a patch in front of the rack and keep it empty of chairs and bags. Teach from the horseshoe, then step into the floor to demonstrate, so attendees see your whole body in motion. When they practice, turn the horseshoe into pairs: one person moves, one observes with a checklist.
The room’s rack, cable system and dumbbells are your equipment, and they are heavy and fixed, so build the layout around them rather than expecting to move them. Walk the room before you sell tickets and stand where each attendee will sit.
A timeline that changes the layout twice
- First 20 minutes: seats in the horseshoe, screen on, short teaching.
- Next 40 minutes: seats pushed to the walls, demo and practice on the floor.
- Final 20 minutes: back to seats for questions and a written next step.
Resetting twice costs about three minutes each time, so mention it to attendees at the start. If bags and jackets pile in the way, designate one corner.
Cost and booking
A two hour workshop costs two room hours at $18 to $22 each, and a fitness professional’s first hour is free through get-started. Remember attendees are guests, and clients of trainers receive free guest access. For presentation gear, see the whiteboard and screen page.
A walk-through before the day
Arrive fifteen minutes early with a tape measure and a floor plan sketched on paper. Mark the demo patch, count the seats against the guest limit, and stand at the back chair to check you can read the screen. If anything blocks a sightline, fix it now, because attendees will not tell you; they will just disengage. Send a photo of the final set up to your co-teacher.
Related questions
What is the best seating shape for a small workshop?
A horseshoe facing the screen, open toward the demo floor. Everyone sees the teacher and the screen without turning, and the open centre becomes your movement area.
How much floor does each attendee need?
For hands-on movement, plan on a clear arm span all round each person. For seated teaching, much less. That is why a block that mixes both needs a layout that changes halfway.
Can one room hold eight people?
Check the room's stated guest limit before you sell seats. A Standard hosts 1 to 2 guests and a Plus up to 4, so a group of eight is a two room or two wave event, not one room.